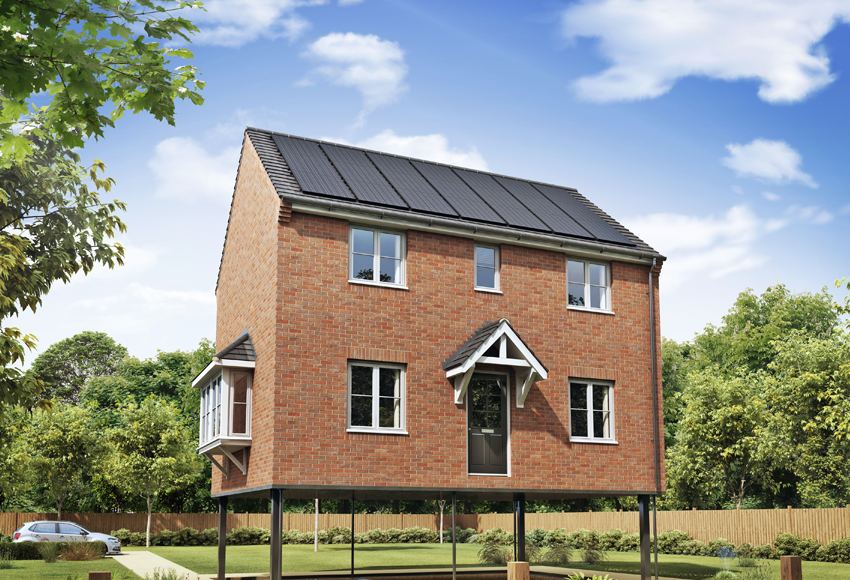
Elevating your house above the flood elevation is the best way to ensure that your home and personal belongings will survive a flood.
If you live by the water, you may have been affected by recent storms. Many homes and businesses have been flooded by storm surge, and whole neighborhoods have flooded. If you or a friend or family member lived through this, you know how devastating it can be.
When lifting a house, a big component is the foundation. Martinez & Associates will evaluate your existing foundation and, based on the finished elevation, soil conditions and flood zone, will design the new foundation for the elevated house.
What goes into an elevated foundation design
- Target elevation from the flood map and local requirements
- Flood zone: coastal high-hazard (V) zones vs. A zones
- Soil conditions and foundation bearing
- Piles, piers, columns or extended foundation walls
- Wind loads on the now-taller structure
- Flood forces: water pressure, waves and debris
- Connections tying the house to the new foundation
- Flood openings and breakaway walls where required
How the process typically works
- Know your numbers. Your flood zone and Base Flood Elevation come from the FEMA Flood Insurance Rate Map; many communities require additional height (freeboard) above it. An Elevation Certificate documents your building’s current elevation.
- Evaluate the existing structure. We review the existing foundation and framing to determine how the house can be lifted and supported.
- Design the new foundation. Based on the finished elevation, soil conditions and flood zone, we design the foundation and connections for the elevated house.
- Permit and build. The drawings support your permit application and your house-lifting contractor’s work.