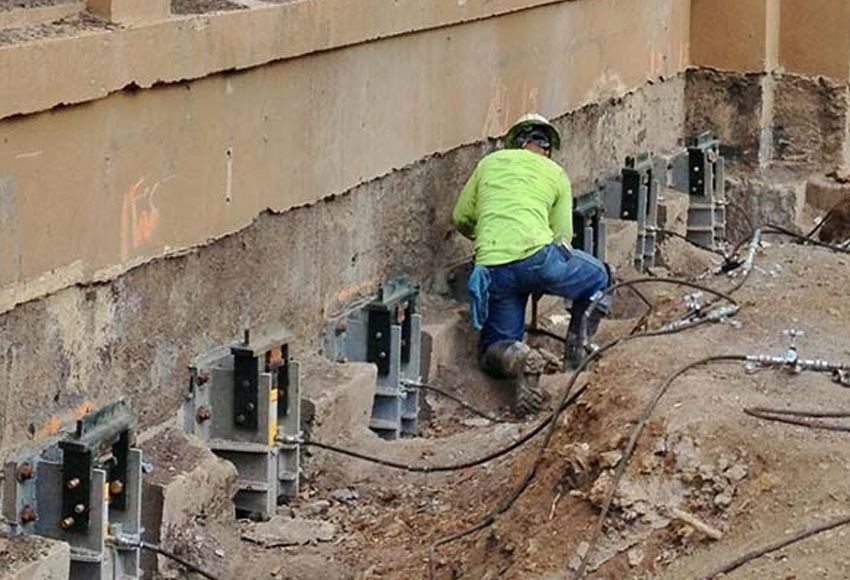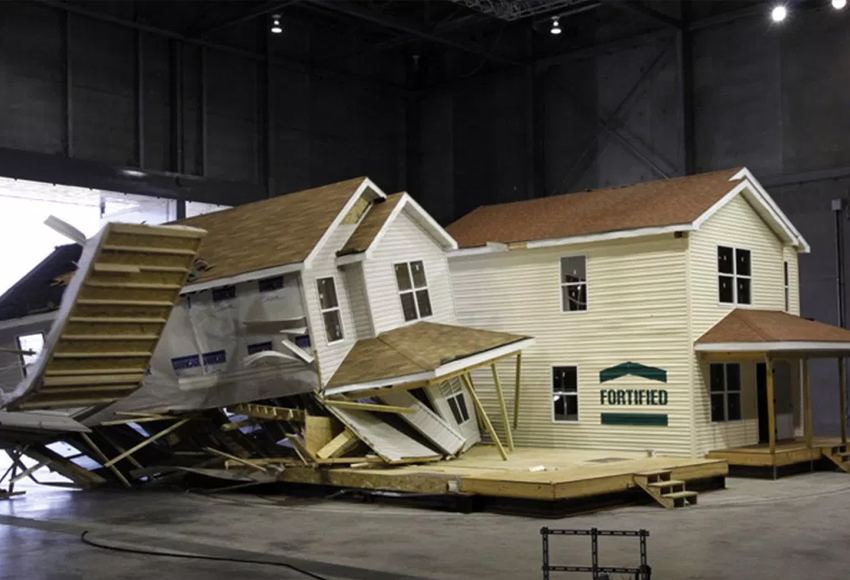
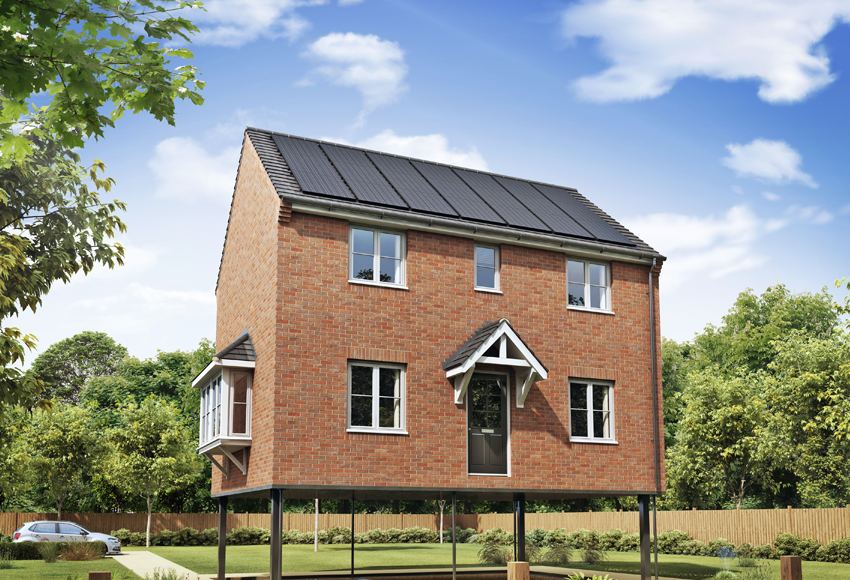
If your home has flooded, or sits low in a mapped flood zone, elevating it is one of the most effective ways to protect the structure and everything in it. It is also a major structural project: the house is lifted off its old foundation and set on a new, taller one that has to resist wind, water and waves.
Start with the flood map
FEMA’s Flood Insurance Rate Maps (FIRMs) show flood zones and the Base Flood Elevation (BFE): the height floodwater is expected to reach in a flood that has a 1% chance of happening in any year, often called the 100-year flood. You can look up your property on the FEMA Flood Map Service Center.
- V and VE zones: coastal high-hazard areas exposed to waves.
- A and AE zones: areas subject to flooding without significant wave action.
- Freeboard: many communities require building above the BFE by an extra margin.
- Elevation Certificate: documents your building’s elevations for permits and flood insurance.
How flood zones shape the foundation
In coastal high-hazard (V) zones, buildings are generally required to be elevated on open foundations such as piles or columns, with the area below kept free of obstructions so waves can pass through. Any walls enclosing that area are designed as breakaway walls that fail without damaging the house.
In A zones, foundations can include piers, columns or extended foundation walls. Enclosed areas below the flood elevation are typically limited to parking, building access and storage, and must have flood openings that let water in and out so pressure does not build up on the walls.
What the structural engineer designs
- Evaluates the existing house and foundation to determine how it can be lifted and what can be reused.
- Sets the design criteria from the finished elevation, the flood zone, soil conditions and the wind loads on a now-taller building.
- Designs the new foundation: piles, piers or walls sized for gravity, wind, and flood forces such as water pressure, waves and floating debris.
- Designs the connections that tie the house to its new foundation so it cannot slide, lift or overturn.
- Supports the permit and construction with drawings your house-lifting contractor and building official can use.
Substantial improvement and substantial damage
Under National Flood Insurance Program rules adopted by participating communities, if the cost of improvements or of repairing damage reaches 50% of a building’s market value, the building generally must be brought into compliance with current floodplain requirements, which often means elevating it. Your local floodplain administrator makes that determination.
Help paying for it
NFIP flood policies include Increased Cost of Compliance (ICC) coverage, which can help pay to elevate a building that has been declared substantially damaged by a flood. FEMA’s hazard mitigation grant programs, administered through states and communities, can also fund elevation projects. Rules and limits change, so check with your insurance agent and your local floodplain office.
Plan ahead
Elevation projects involve the owner, the structural engineer, the house-lifting contractor, utilities and the building department. Getting your Elevation Certificate, flood zone and survey together early saves time. Martinez & Associates evaluates existing foundations and designs new foundations for elevated houses based on finished elevation, soil conditions and flood zone.